
01↗
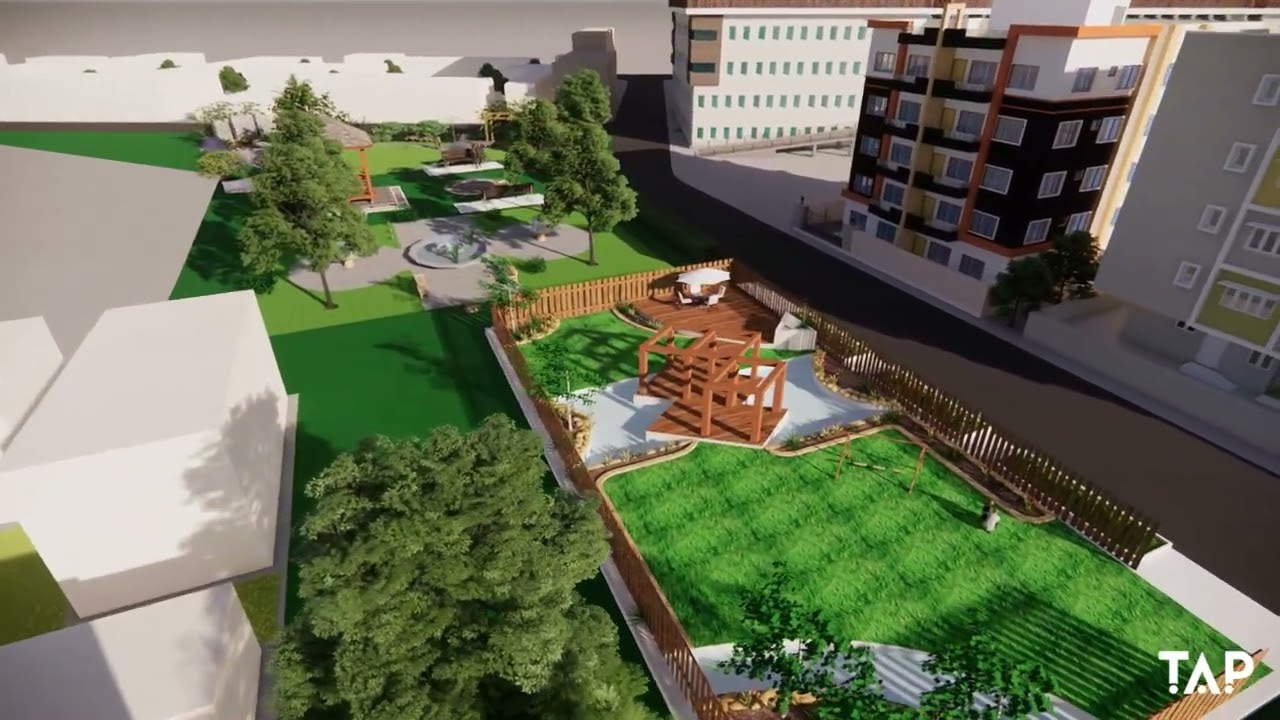
Residential Layout Massing
Planning · Built form · Scale
Technocraft Project Films
Explore planning intent, spatial experience and built form through a curated series of architectural walkthroughs, development films and immersive project views.
Featured Walkthrough
See how scale, movement, built form and landscape come together before the project is experienced on site.
Film Library
Planning · Built form · Scale
Approx. construction area · 15 lakh sq. ft.
Large-scale residential planning
Workstations · Meetings · Audiovisual
Project walkthrough · Spatial view
Design development · Built environment
Design in motion · Project perspective
Architecture · Landscape · Living
Project walkthrough · Visual study
Built form · Arrival · Experience
Project walkthrough · Design intent
Spatial experience · Material expression
Development strategy · Design evolution
Project perspective · Design in motion
Technocraft Architects & Planners